Utah ADU BuilderEvaluate · Design · Build

← Project Studio

Design library

Packages we actually build

Real elevations and schematic floor plans — starting points we adapt to your property, city, and budget. Build cost only; no land.

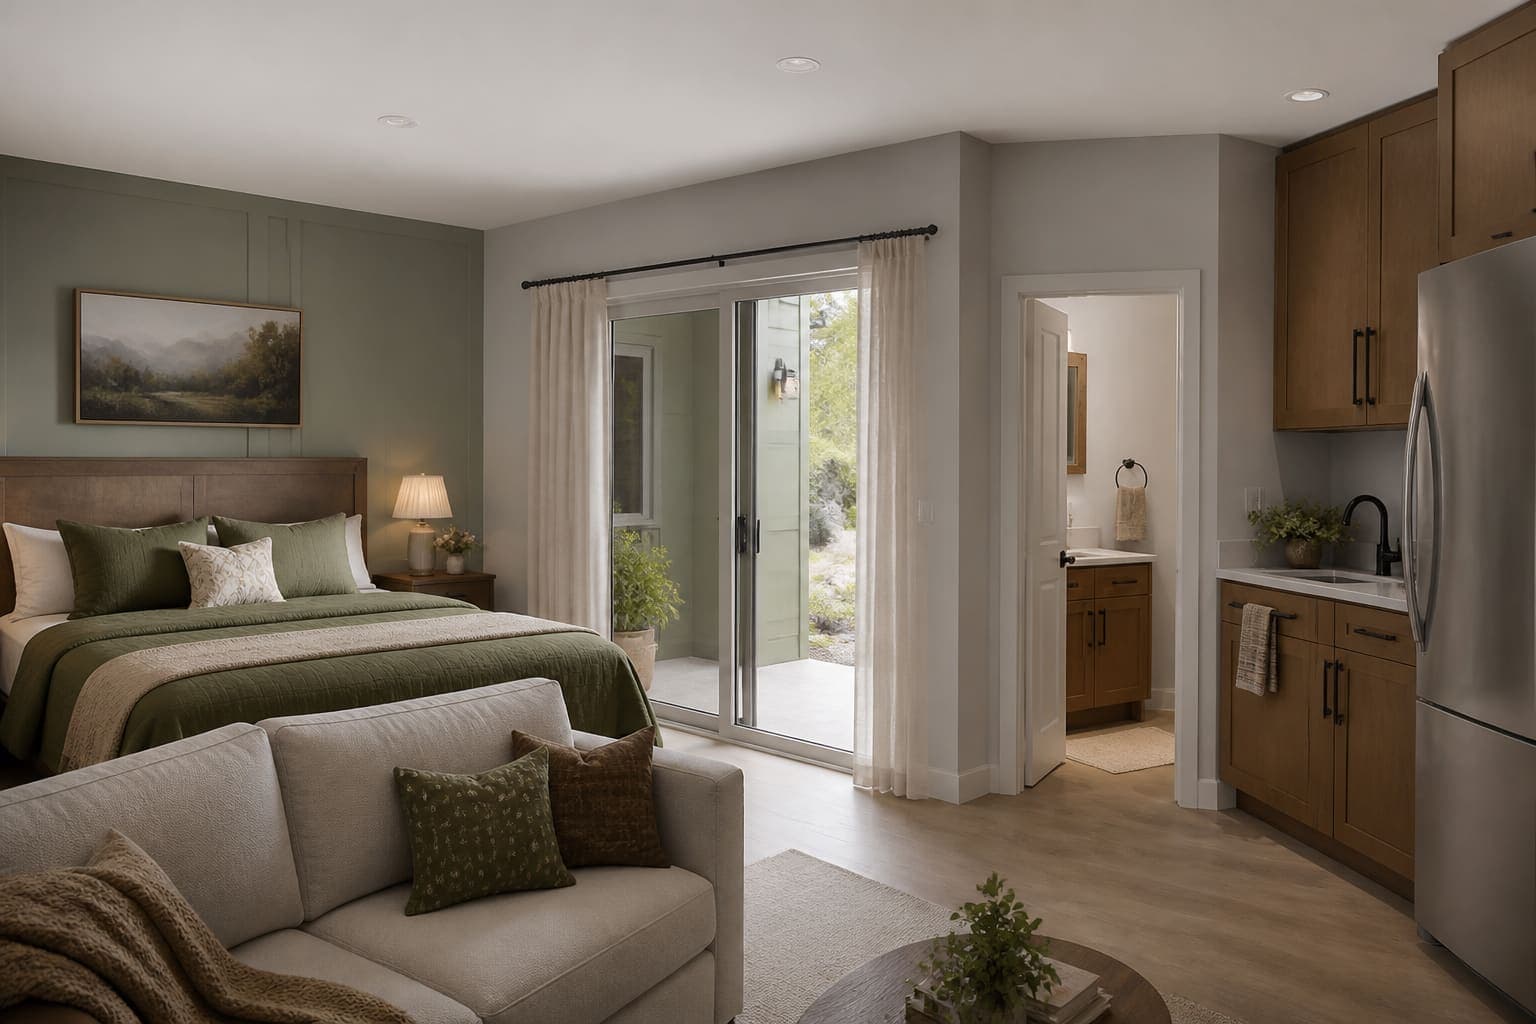
Basement Suite — Utah ADU Builder

internal

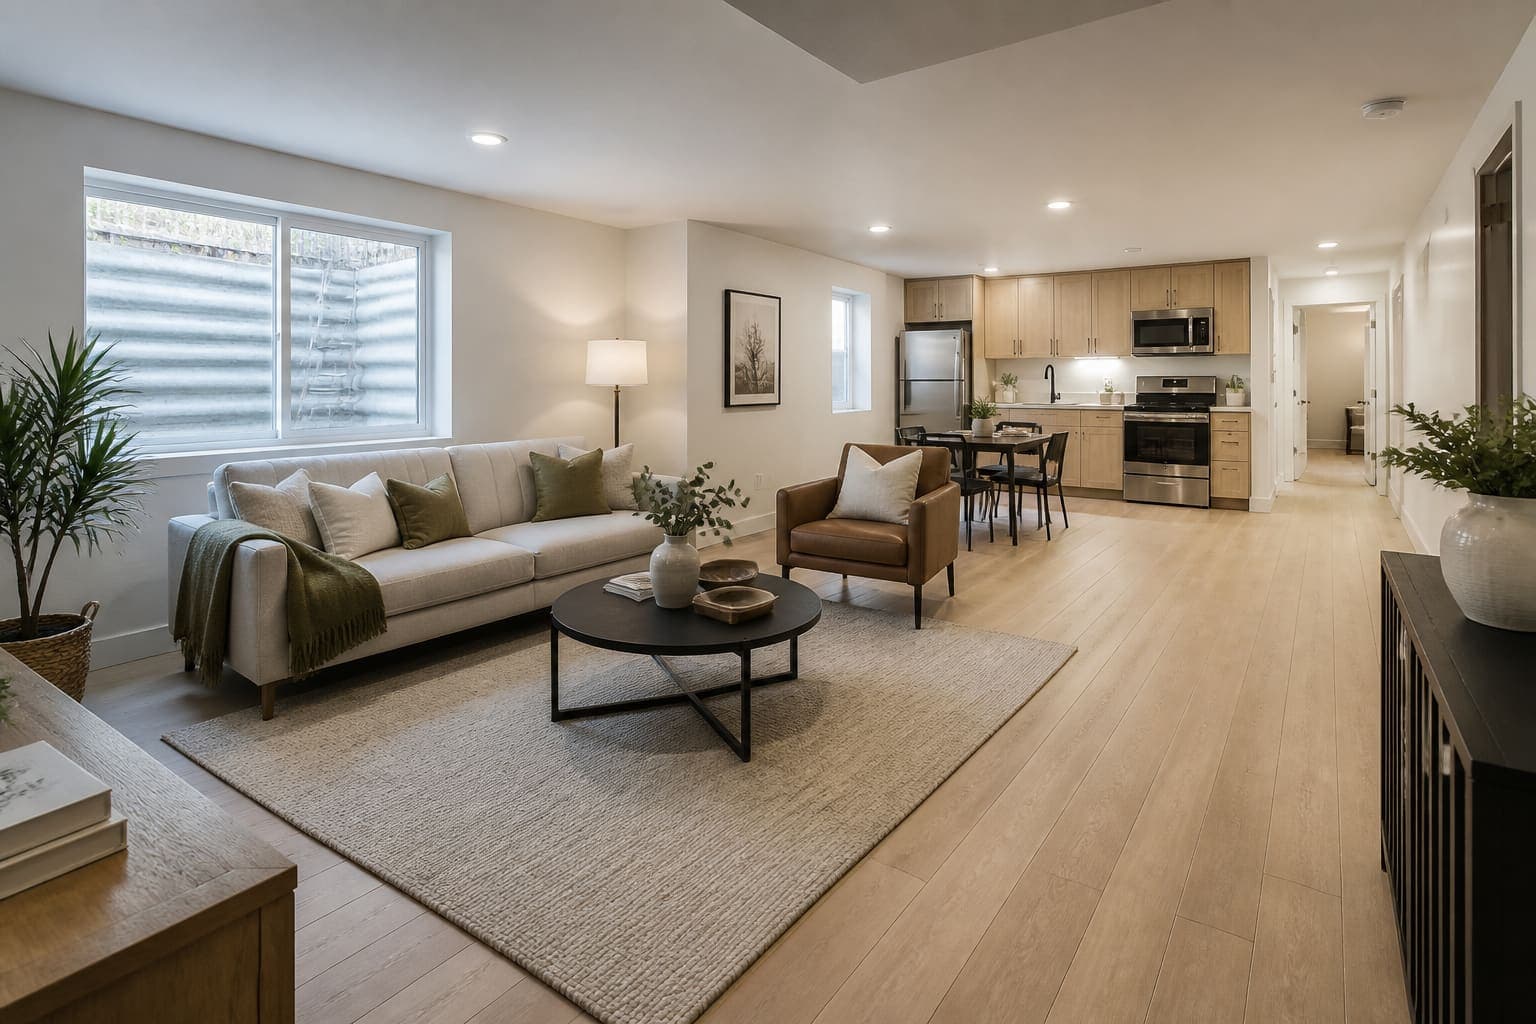
Basement Suite

Turn unused square footage into rent-ready living.

400900 sq ft · Studio–2 bed · 10–16 weeks

$55,000$120,000build · no land

Livingopen planBedroomBathKitchenetteBasement Suite · egress + fire separation noted in build docs~650 sq ft schematic
  • Egress, fire, and sound separation done right
  • Kitchenette or full kitchen options
  • Separate entrance where the property allows

Best for: Owner-occupied homes that clear the internal ADU evaluation
In-Law Wing — Utah ADU Builder

internal

In-Law Wing

A private wing inside the primary footprint.

5001100 sq ft · 1–2 bed · 12–18 weeks

$70,000$145,000build · no land

SittingBedroomBathKitchenette + diningIn-Law Wing · private side entry · ~720 sq ft schematic
  • Designed for multigenerational living
  • Privacy without leaving the main house
  • Permit path under Utah’s internal-ADU rules

Best for: Families who want proximity with independence

Garden Studio — Utah ADU Builder

detached

Garden Studio

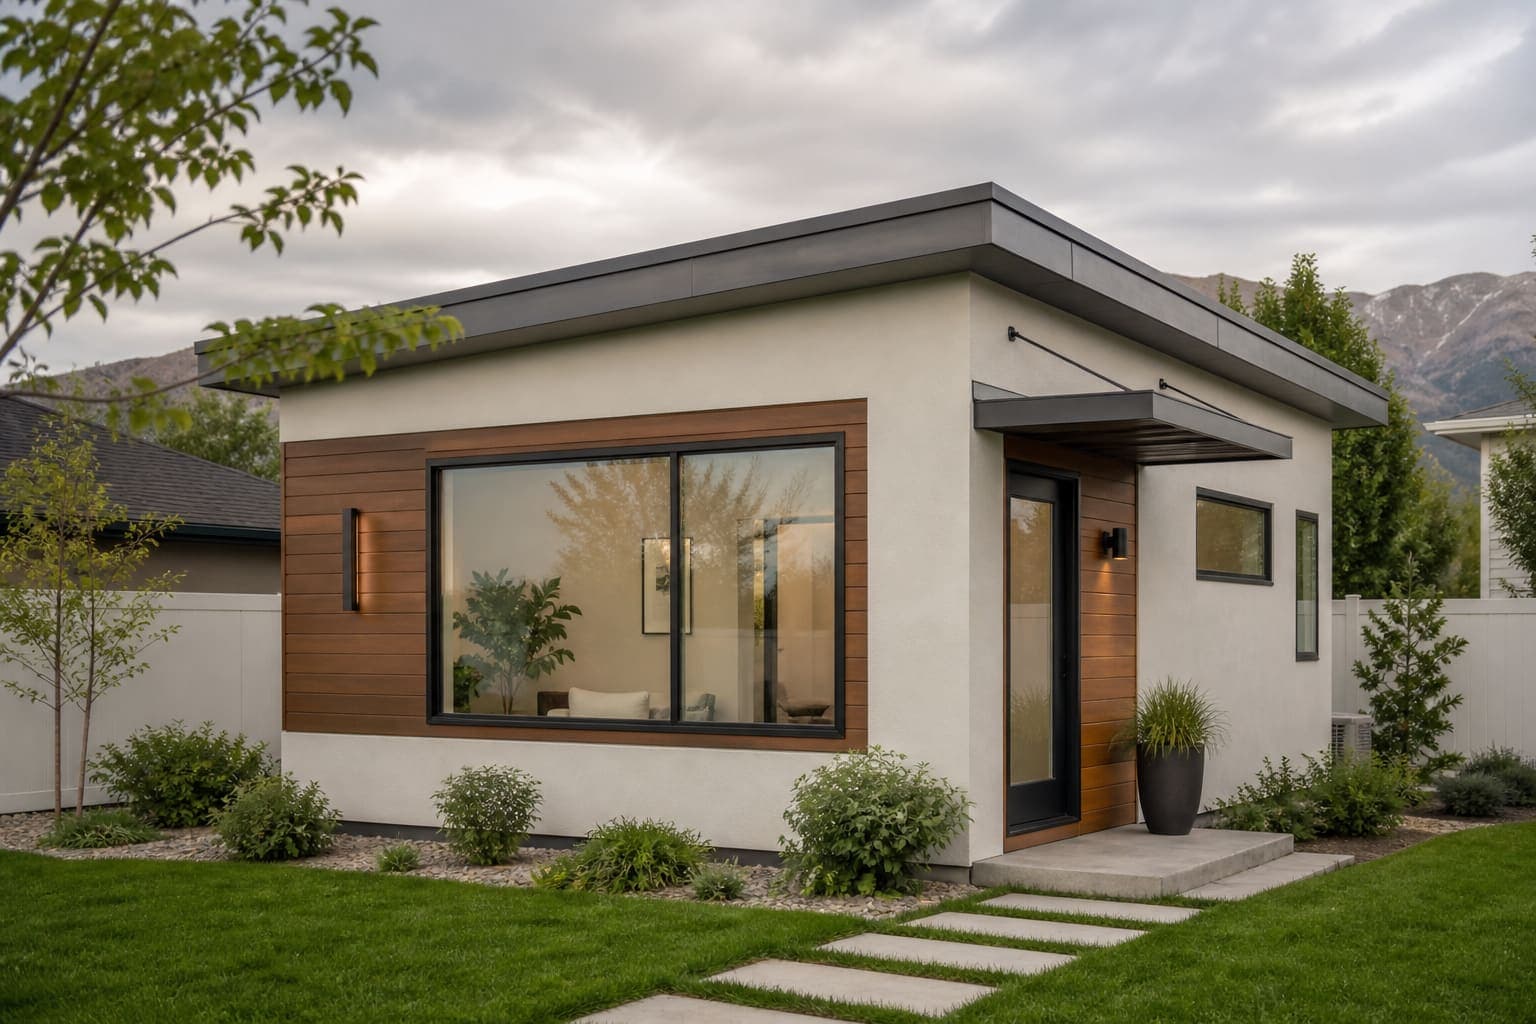
Compact backyard unit — the Utah starter detached ADU.

400650 sq ft · Studio–1 bed · 14–20 weeks

$95,000$175,000build · no land

Living18' × 12'Bedroom11' × 10'BathClosetKitchengalleyGarden Studio · ~520 sq ft schematic
  • Fits tighter yards when setbacks work
  • Efficient kitchen + full bath
  • Designed around S.B. 284 property-size realities

Best for: Properties near or above ~11,000 sq ft in specified cities

Carriage House — Utah ADU Builder

detached

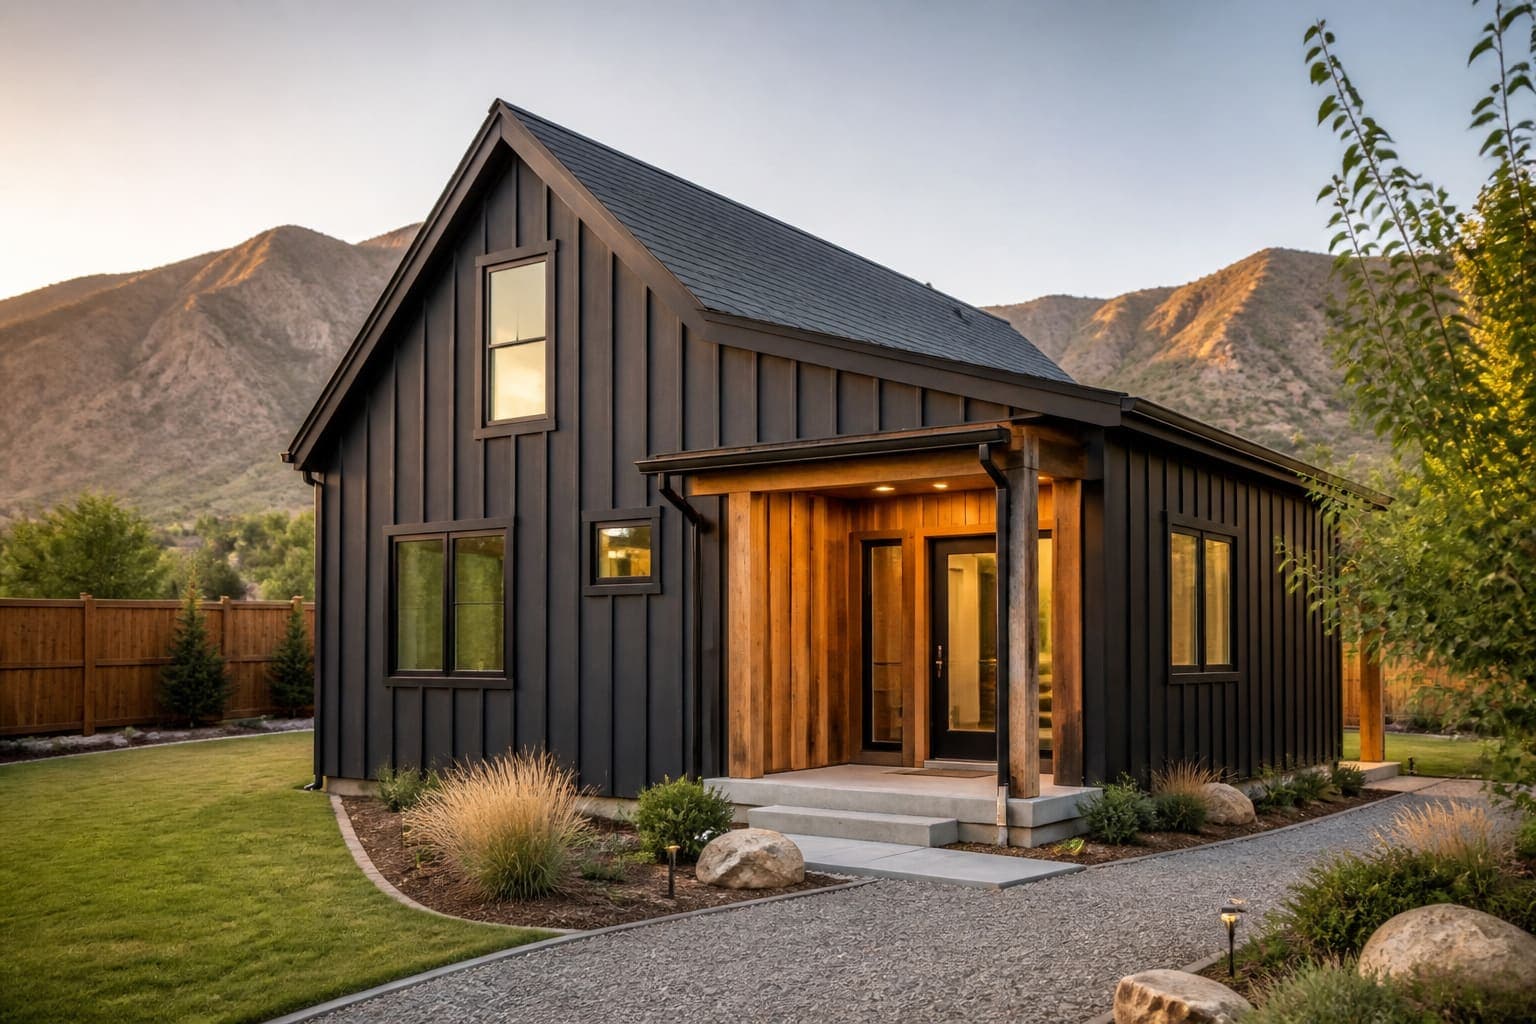
Carriage House

The full backyard home — rent, guests, or forever office.

6501000 sq ft · 1–2 bed · 16–24 weeks

$140,000$250,000build · no land

Great roomliving + diningBedroom 1BathKitchenBedroom 2LaundryMud / entryCarriage House · ~850 sq ft schematic
  • True second dwelling energy
  • Stronger resale story for realtors
  • Site plan + utilities coordinated by our team

Best for: Larger Utah properties ready for a detached build

Garage Loft — Utah ADU Builder

garage conversion

Garage Loft

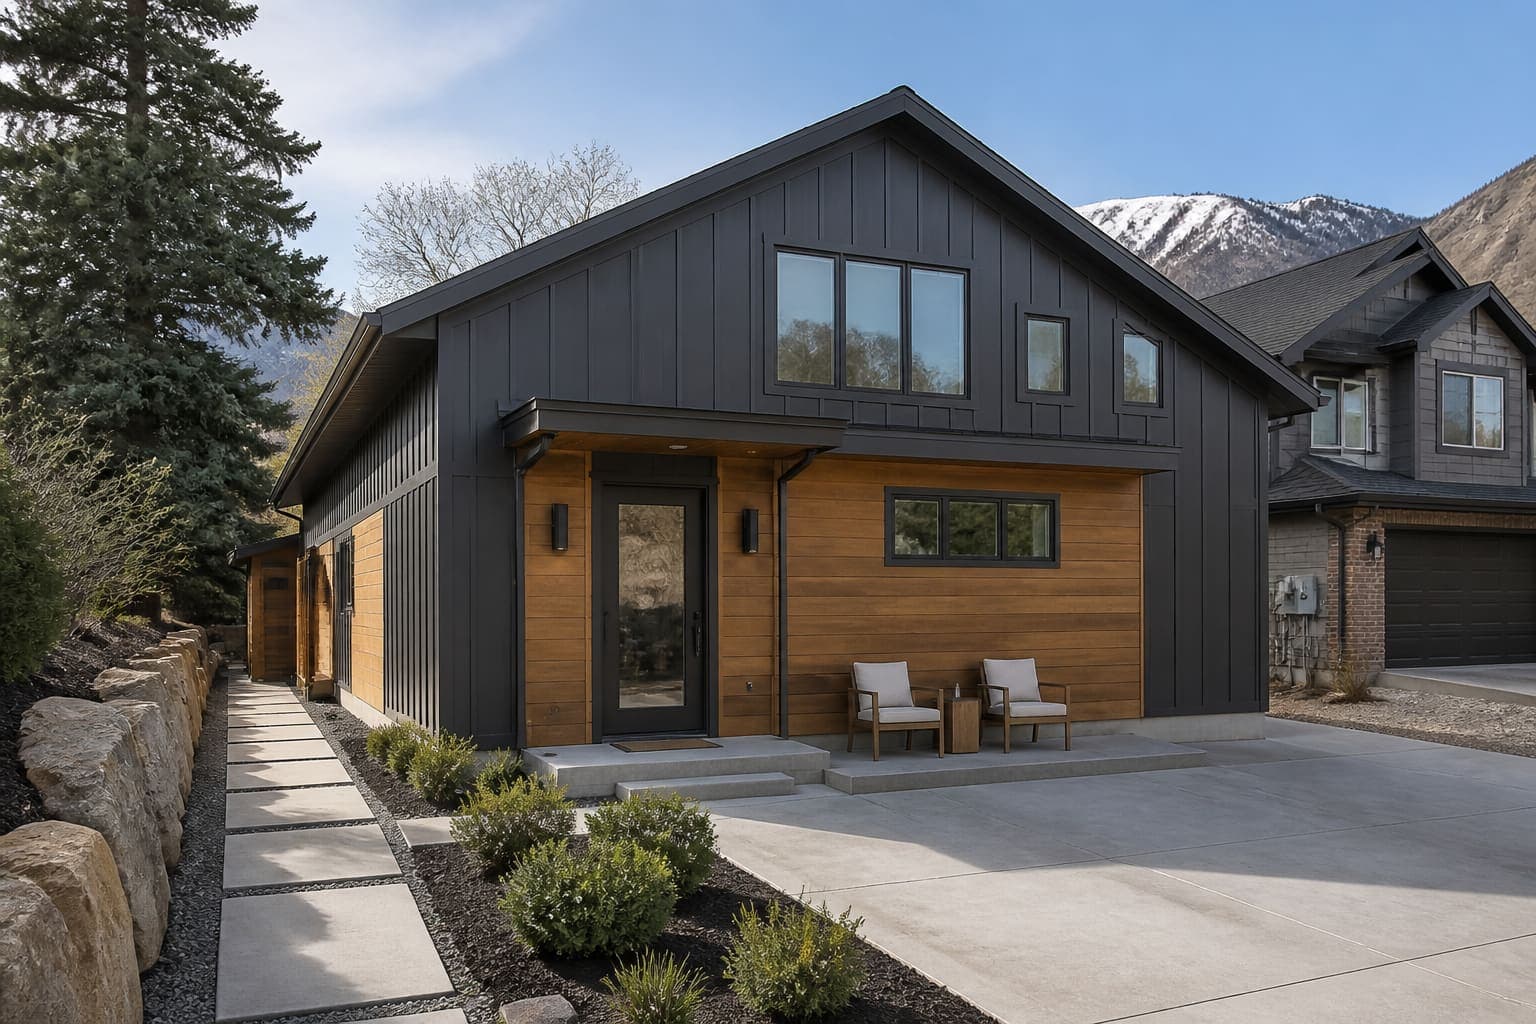
Convert or rebuild over/into the garage.

350800 sq ft · Studio–1 bed · 12–20 weeks

$70,000$160,000build · no land

Studio livingformer garage baySleeping alcoveBathKitchenEntry / storageGarage Loft · parking strategy confirmed per city · ~480 sq ft
  • Often the fastest detached-feeling path
  • Parking strategy baked into the design
  • City-by-city feasibility check first

Best for: Homes with a garage that can legally convert

See one you want on your property?

We’ll confirm eligibility, setbacks, and a scoped build number — then design and build it.